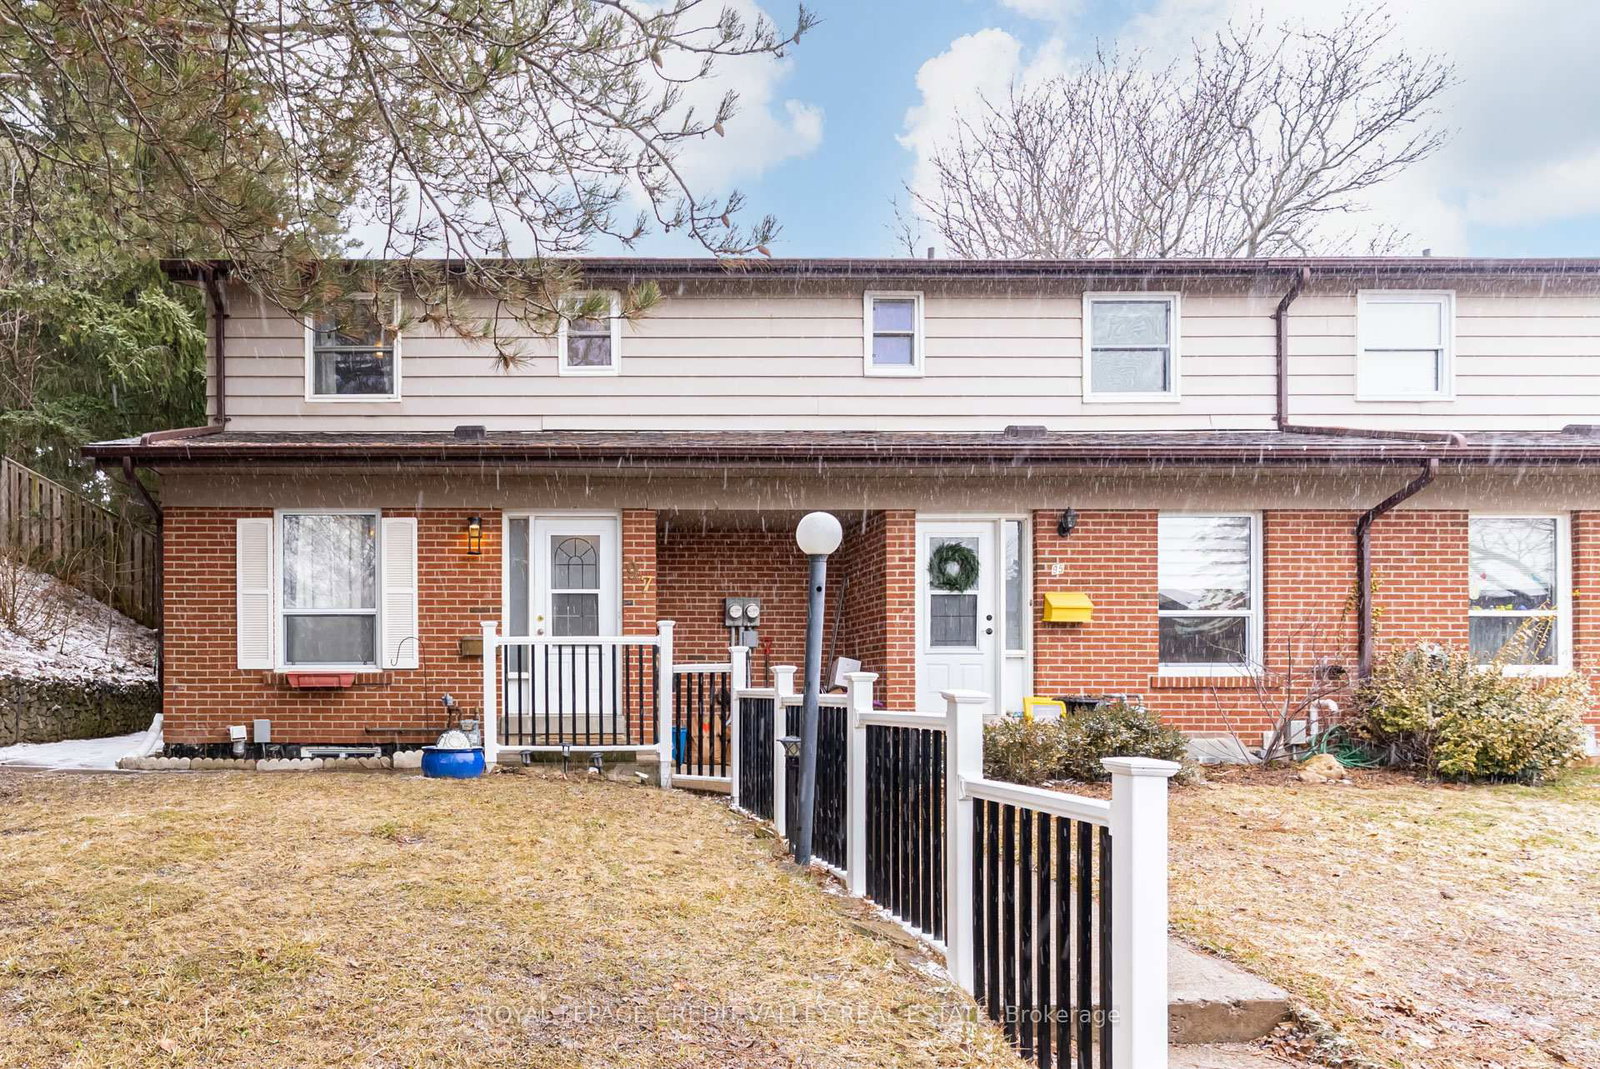
<-- style PDP --> 11-341 Wilson Drive, Milton - Condo Townhouse for sale for $489,900
  • for sale

11-341 Wilson Drive

Milton, Ontario, L9T 3Y9 - Dorset Park

$489,900

  • Neighbourhood

    Dorset Park

  • Major Intersection

    WILSON/STEELES

  • Listed Since: 35 day(s)

  • Last update: today

Overview

  • Property Type

    Condo Townhouse, 2-Storey

  • Bedrooms

    3

  • Bathrooms

    1

  • Square Feet

    1000-1199

  • Exposure

    South West

  • Total Parking

    2 (1 Attached Garage)

  • Maintenance

    $430

  • Taxes

    $2,387.00 (2025)

  • Balcony

    None

Property Description

Property description for 11-341 Wilson Drive, Milton

Unleash your design creativity and build instant value with this rare find! This original owner, spacious 3-bedroom condo townhouse is the ultimate blank canvas awaiting your renovations to craft a custom home tailored exactly to your taste. This home features an eat in kitchen, spacious living/dining area with a walkout to a private, fenced-in yard, ideal for summer BBQs, 3 well proportioned bedrooms and a basement with a large recreation room. Located in a family-friendly complex, and boasts low-maintenance living with access to a fantastic seasonal outdoor pool and playground. Just minutes away from local amenities along Maple Avenue and Steeles Avenue, including restaurants, banks, grocery stores, and plazas. A short 5-minute drive takes you right into historic Downtown Milton for boutique shopping, street festivals, and local cafes. Great location for commuters! Close to Milton GO Station, and quick and easy access to Highway 401 and major thoroughfares like Steeles Avenue and Derry Road.

Listed by KELLER WILLIAMS REALTY CENTRES

  • MLS #

    W13487074

  • Sq. Ft

    1000-1199

  • Sq. Ft. Source

    MLS

  • Year Built

    Available Upon Request

  • Basement

    Part Fin

  • View

    n/a

  • Garage

    Attached, 1 spaces

  • Parking Type

    Owned

  • Locker

    None

  • Pets Permitted

    Yes-with Restrictions

  • Exterior

    Brick

  • Fireplace

    N

  • Security

    n/a

  • Elevator

    n/a

  • Laundry Level

    n/a

  • Building Amenities

    n/a

  • Maintenance Fee Includes

    Parking, Water

  • Property Management

    Kerr Property Management

  • Heat

    Baseboard

  • A/C

    None

  • Water

    n/a

  • Water Supply

    n/a

  • Central Vac

    N

  • Cert Level

    n/a

  • Energy Cert

    n/a

  • Living

    5.53 x 3.24 ft Main level

    Combined W/Dining, Broadloom, W/O To Yard

  • Kitchen

    4.35 x 3.26 ft Main level

    Eat-In Kitchen, Linoleum

  • Primary

    4.51 x 3.47 ft 2nd level

    Double Closet, Broadloom

  • 2nd Br

    4.69 x 2.53 ft 2nd level

    Closet, Broadloom

  • 3rd Br

    3.6 x 2.89 ft 2nd level

    Closet, Broadloom

  • Rec

    7.44 x 3.26 ft Bsmt level

    Broadloom

  • MLS #

    W13487074

  • Sq. Ft

    1000-1199

  • Sq. Ft. Source

    MLS

  • Year Built

    Available Upon Request

  • Basement

    Part Fin

  • View

    n/a

  • Garage

    Attached, 1 spaces

  • Parking Type

    Owned

  • Locker

    None

  • Pets Permitted

    Yes-with Restrictions

  • Exterior

    Brick

  • Fireplace

    N

  • Security

    n/a

  • Elevator

    n/a

  • Laundry Level

    n/a

  • Building Amenities

    n/a

  • Maintenance Fee Includes

    Parking, Water

  • Property Management

    Kerr Property Management

  • Heat

    Baseboard

  • A/C

    None

  • Water

    n/a

  • Water Supply

    n/a

  • Central Vac

    N

  • Cert Level

    n/a

  • Energy Cert

    n/a

  • Living

    5.53 x 3.24 ft Main level

    Combined W/Dining, Broadloom, W/O To Yard

  • Kitchen

    4.35 x 3.26 ft Main level

    Eat-In Kitchen, Linoleum

  • Primary

    4.51 x 3.47 ft 2nd level

    Double Closet, Broadloom

  • 2nd Br

    4.69 x 2.53 ft 2nd level

    Closet, Broadloom

  • 3rd Br

    3.6 x 2.89 ft 2nd level

    Closet, Broadloom

  • Rec

    7.44 x 3.26 ft Bsmt level

    Broadloom

Thinking of Selling?

Find Out Your Home’s Value in Today’s Market!

No Email or Signup is required to view your home estimate.

estimate your home value

Contact Manoj Kukreja

Sales Representative,
Century 21 People’s Choice Realty Inc.,
Brokerage
(647) 576 - 2100

Manoj profile avatar

Mortgage Calculator

This data is for informational purposes only.

Mortgage Payment per month

Principal Amount

Interest

Total Payable

Amortization

Amortization

Closing Cost Calculator

This data is for informational purposes only.

Closing Cost Total for this property

Total Cash flow for purchasing this property

Down Payment(%)*
Additional information

Provincial Land Transfer Tax

Ontario Land Transfer Tax Rebate

Toronto Land Transfer Tax

Toronto Land Transfer Tax Rebate

PST on CMHC Insurance Premium

Lawyer Fees

$2,825

Government Registration Fee's

$164

Title Insurance

Closing Cost Total

Total Cash flow for purchasing this property

Provincial Land Transfer Tax

Ontario Land Transfer Tax Rebate

Toronto Land Transfer Tax

Toronto Land Transfer Tax Rebate

PST on CMHC Insurance Premium

Lawyer Fees

$2,825

Government Registarion Fee's

$164

Title Insurance

Down Payment(%)*

* A down payment of less than 20% is permitted only for first-time home buyers purchasing their principal residence. The minimum down payment required is 5% for the portion of the purchase price up to $500,000, and 10% for the portion between $500,000 and $1,500,000. For properties priced over $1,500,000, a minimum down payment of 20% is required.

Thinking of Selling?

Find Out Your Home’s Value in Today’s Market!

No Email or Signup is required to view your home estimate.

estimate your home value

Contact Manoj Kukreja

Sales Representative, Century 21 People’s Choice Realty Inc., Brokerage
(647) 576 - 2100

Manoj profile avatar

Recent Sold Listings in Dorset Park, Milton

Popular Cities